sandra lee. collection of works .
ARCHITECTURAL DESIGN iV
Author's Note

In a nutshell, Studio IV was hectic but also very rewarding as it felt like I leveled up a notch in terms of the scale of the projects and the expectations towards my work. It did not feel like my best semester but nevertheless, I learned a lot and made many memories along the way.
I intend to learn from my mistakes and come back even stronger for my final year.
A big shoutout to Mr. Hazazi for his guidance.

ASSIGNMENT 1


T
H
E
B
E
E
S
&
T
H
E
F
L
O
W
E
R
S

the bees & the flowers
Sym.Biosis - Mutualism
Concept
The Bee & The Flower
-
Human and Plants
-
"Plants provide humans with oxygen through photosynthesis, food, clothing and shelter. In return, humans expel carbon dioxide and disperse plant seeds throughout the world."
Intention
-
A mutual relationship between plants and humans translated into a green community space.
-
Plants and Humans are interdependent much like how bees are with flowers.
-
The idea of using companion plants to represent mutualistic relationship.
-
A structure that represents "a flower", attracting humans to it.
layers of locality
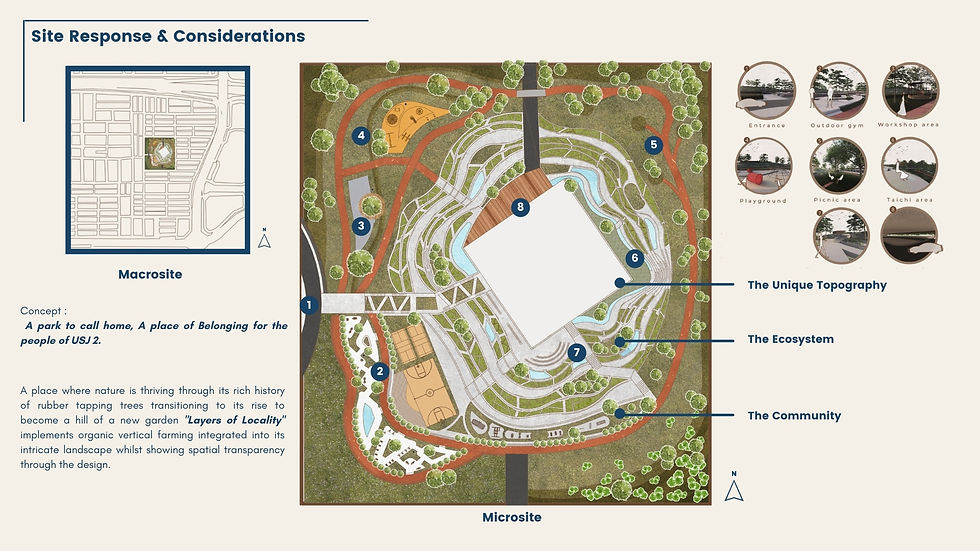
A park to call home, A place of Belonging for the people of USJ 2.
A place where nature is thriving through its rich history of rubber tapping trees transitioning to its rise to become a hill of a new garden "Layers of Locality" implements organic vertical farming integrated into its intricate landscape whilst showing spatial transparency through the design.
the community
the ecosystem
the unique topography
ASSIGNMENT 2a
L
A
Y
E
R
S
O
F
L
O
C
A
L
I
T
Y
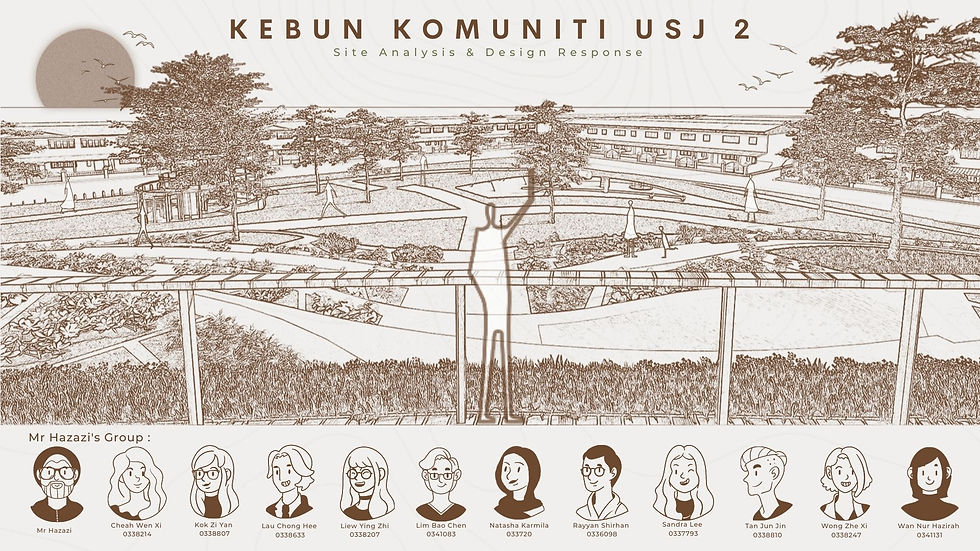


DESIGN CONCEPT


B
I
O
-
P
H
I
L
L
I
A
R
E
C
O
V
E
R
Y
BIO-PHILLIA RECOVERY
An escape. A way to mentally leave the township and its hustle & bustle behind while still being there physically.
A place to recover, restore and recuperate :
-
ones mental and physical wellness
-
primordial relationships between man and nature
-
mutual human relationships
-
be in touch with simpler times
-
A SAFE HAVEN
To enter a different world from the concrete jungle, purely nature and human interaction.
-
NATURE LUCIDITY
A place for all sorts of thoughts; empty thoughts, imagination, creative freedom, deep thoughts.
-
VERNACULARITY
To be in touch with simpler times, an era where reality was easier understood and the lifestyle was easy but fulfilling.
-
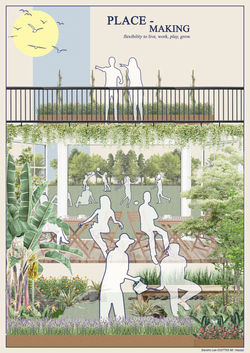
PLACE MAKING
Nature and Human Interaction resulting in various human activities.
"Immersing ones self in nature and common interaction to improve mental and physical wellness."
KEBUN KOMUNITI
A holistic place to treat the mind, body & soul through nature lucidity & communal place making.
User Experience
DISTRACTION
A holistic place to treat the mind, body & soul through nature lucidity & communal place making.
ENGAGEMENT
A holistic place to treat the mind, body & soul through nature lucidity & communal place making.
RECUPERATION
A holistic place to treat the mind, body & soul through nature lucidity & communal place making.
INTERIM
K
E
B
U
N
K
O
M
U
N
I
T
I
U
S
J
2


ASSIGNMENT 2B


R
E
.
C
O
V
E
R
re. Cover
A communal space that acts as an escape haven in the city by immersing visitors in nature, communal engagement and self healing activities.
A structure that touches the ground lightly. A structure that uses nature as a support system. A structure that is a part of the site context.
SPACES
1. Foyer
- Distracting & Welcoming.
2. Bazaar & Cultivation Space
- Communal Gardening Space for Cultivation & Selling of Goods.
3. Alfresco
- Communal dining space inspired by "mamak" culture.
4. Wet Kitchen
- Communal Kitchen for cooking and preparing cultivated goods.
5. Pantry & Bar
- Pantry for kitchen storage with a bar for "yam-cha" culture.
6. Library
- Quiet space for self-healing and nourishment.
7. Art Studio
- Creative space that allows mental freedom.
8. Meditation Space
- Outdoor space to practice mindfulness in the presence of nature.
workshop
 |  |  |
|---|---|---|
 |
workshop 1
Vegetation Study and Concept Development
SYM.biosis and Mutualism as a concept inspired by plants and the Pavilion of Origins in Vietnam.
SYM.biosis represents how plants and humans are interdependent, requiring each other to survive. Humans need oxygen and food from plants; Plants need Carbon Dioxide and care from humans
Mutualism represents co-existence of humans and plants in an urban environment
 |  |  |
|---|---|---|
 |
workshop 2
Place-Making and Neo-Vernacular
The concept of Place-Making inspired by the Buzz.ar by Eleena Jamil; a communal space that allows various function for the community's lifestyle.
Neo-Vernacularity was inspired by the Cloister House by Formwerkz Architects; a residential space with various courtyards to introduce an outdoor-indoor relationship into a living space.
 |  |  |  |
|---|
workshop 3
Structure and Green Strategies
Studying steel and concrete as a construction material for the building in order to be structural durable and able to host plants on the building.
Exploring Green Strategies and Active Designs like Solar Panels to reduce mechanical needs of cooling in the building.
 |  |  |  |
|---|---|---|---|
 |
workshop 4
Spatial Planning
Communal Spaces located at the ground floor for easier access whereas 1st floor area would be for more private spaces such as reading, art and meditation.
the end
TAYLOR'S GRADUATE CAPABILITIES (TGC)


DISCIPLINE SPECIFIC KNOWLEDGE
LIFELONG LEARNING
THINKING & PROBLEM SOLVING SKILLS
I was able put theories in terms of design principles, materiality and site analysis into practice.
I was able to learn independently by extracting and utilizing information that can be found or given as well as be intellectually engaged with the lessons and workshops.
I was able to think critically and creatively to arrive at my final design that responds to the site conditions and requirements.