sandra lee. collection of works .
ARCHITECTURAL DESIGN II
Author's Note
Throughout Studio II, I have been introduced to method of analysis in terms of site context and site response which is an essential skill to inherit during the design process. During Studio II, my knowledge on timber construction and tectonics has widen to reach new creative limits as well as a new emphasis on spatial planning in a design. In the end, Studio II has taught me the importance of space planning as a response to function and needs and the exploration of form and space through conceptualization.

EXPLORATION
ABSTRACTS
ANALYSIS


ASSIGNMENT 1


H
O
U
S
E
O
F
T
S
C
H
E
N
G
L
A
ARCHITECTURAL PRINCIPLES


REFLECTION
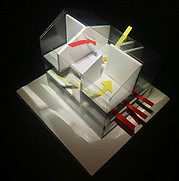
The purpose of this assignment was to identify architects and their works and to produce diagrammatic explanations based on our analysis of the buildings. We were taught that the idea of diagrams was to give a visual explanation on the concept, spatial planning, design principles and etc of the building which is the reasoning behind the design of the building as "Form Follows Function"- Louis Sullivan.
ASSIGNMENT 2
DESIGN PRINCIPLES & MATERIALITY


REFLECTION
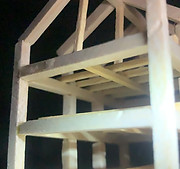
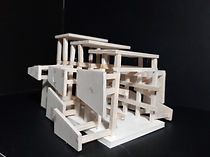
For this pair-work assignment, we were tasked to design a Folly (Ornamental Structure) that has a strong spatial experience and creativity. The buildability aspect of the folly should be taken in consideration as timber is the main material. Overall, this assignment allowed my partner and I to expand our creativity and thought process to produce a structure that we both believe is beautiful and purposeful. In the end, we have developed the ability to design a simple structure through the use of architectonics and the ability toe demonstrate our understanding on Timber construction.
T
H
E
L
I
B
E
R
T
E
Designing with Architectural Principles + Materiality
_edited_edited.png)


ASSIGNMENT 3


Designing With Architectural Principles + Materiality + Context + User
T
H
E
J
U
X
O
N

STUDIO BY THE PARK


REFLECTION
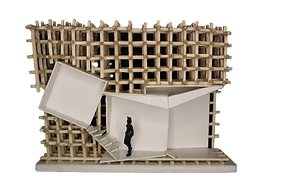
For this assignment, we had the opportunity to go on a site visit to Subang Ria Recreational Park @SS12, Subang Jaya. We were tasked to carry out on-site analysis in terms of the site layout, natural physical context, circulation, sensorial and human activities which are important factors to consider in the design process. After the collection of data, we then proceed to come up with ideas for our Studio By the Park which responds to site conditions while fulfilling the creative and buildability aspects.
In a nutshell, I was introduced to the process of site analysis and site response to design a simple building that meets user requirements and respects the site context of both internal and external design values. Hence, I have developed the ability to interpret simple site context to create a design that responds to the site and the material.
the end
TAYLOR'S GRADUATE CAPABILITIES (TGC)


DISCIPLINE SPECIFIC KNOWLEDGE
LIFELONG LEARNING
THINKING & PROBLEM SOLVING SKILLS
I was able put theories in terms of design principles, materiality and site analysis into practice.
I was able to learn independently by extracting and utilizing information that can be found or given as well as be intellectually engaged with the lessons and workshops.
I was able to think critically and creatively to arrive at my final design that responds to the site conditions and requirements.