sandra lee. collection of works .



Author's Note

All in all, Studio III was yet the biggest hurdle as it was a transition from manual works to fully digital on top of the online learning methods. However, Studio III has also been the most interesting as we were introduced to site analysis and genius loci of places, creating spaces and forms for real life site context and environment. Hence, Studio III has brought me one step closer to becoming a better designer.
%20bg%20removed.png)
ARCHITECTURAL DESIGN iii
ASSIGNMENT 1


T
H
E
L
A
S
T
H
O
R
I
Z
O
N
Shoutout to my groupmates, Sameer, Chloe & Kai Ern for their dedication and tears.
SPATIAL EXPERIENCE
PRECEDENT STUDIES
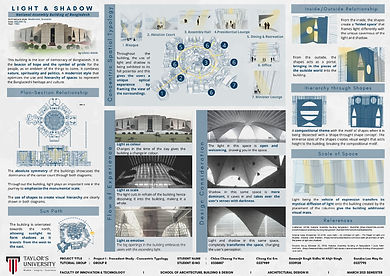
Case study on The National Assembly Building of Bangladesh for modifying element, Light and on Daniel Libeskind's Jewish Museum regarding Scale & Proportions.
Light is used to enhance the spiritual experience of the National Assembly Building whereas Scale & Proportion enhances the experience the museum highlights on Jewish history and sufferings
THE LAST HORIZON
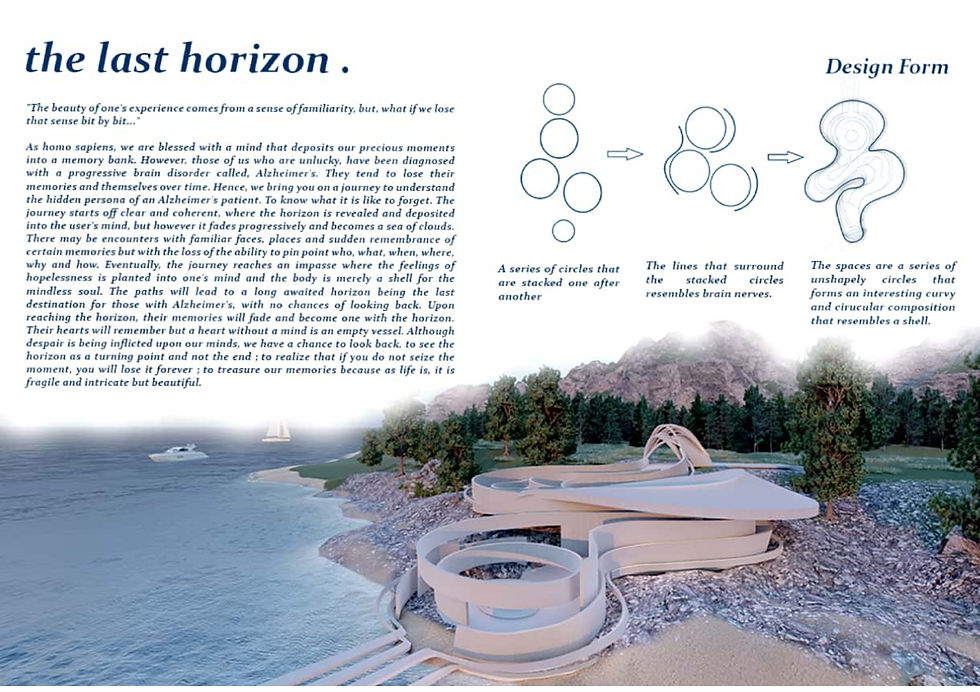
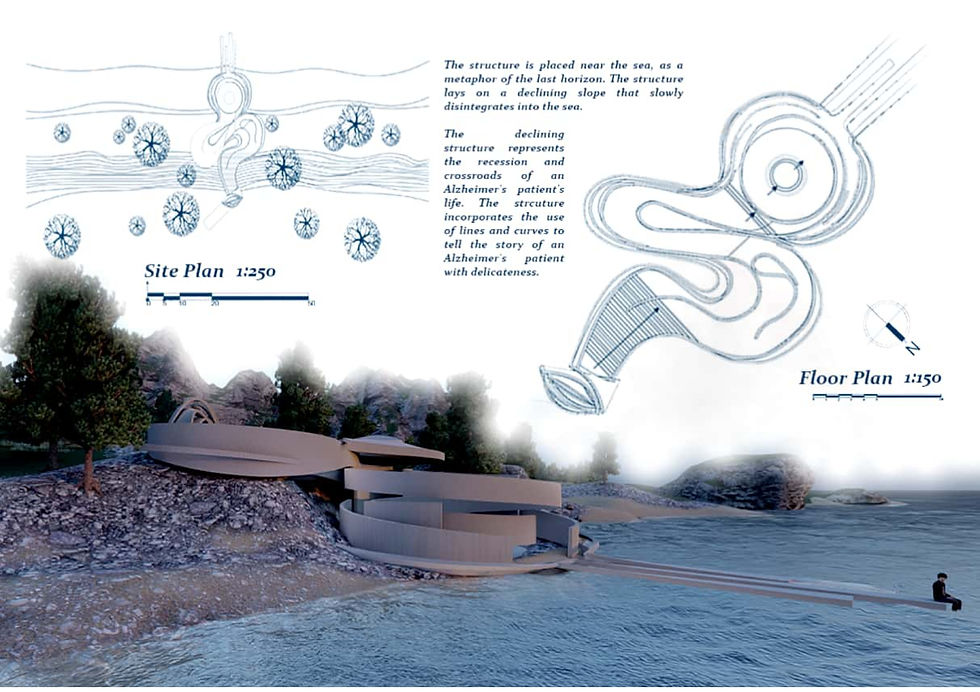
A spatial experience dedicated to those with alzheimer's and those who would like to understand them. The beauty of one' experience comes from a sense of familiarity, but, what if we were to lose that sense bit by bit....
The spatial experience highlights the stages of Alzheimer's from clear and coherence to completely losing one's memories. Hence, the spatial experience is heartfelt, emotional and allows users to experience what its like to forget.
site analysis
MACROSITE BOARDS
Site Analysis study on Rasa, Hulu Selangor.
Rasa is a small town that has a high population of the elderly folk, hence, Rasa is rather reserved and conservation when compared to the cities that surround it. Unlike the city, Rasa is tranquil and slow paced, a place for retirement and peace.
A good thing about being a town from the past is that Rasa is like a big museum where one can drive through as remnants from Rasa's glory days and the wars were evidently shown through its architecture and context.
However, because of town's poor advancement, it may cease to exist on the map in the future. Hence, we were tasked to create A Memory Repository based on our site analysis, bringing out the best in Rasa, allowing it to stand against time.
ASSIGNMENT 2A
R
A
S
A
S
E
L
A
N
G
O
R
_SITE%20ANALYSIS_CHLOE%20CHEONG%20YE%20HUA_pages-to-jpg-0001.jpg)
_SITE%20ANALYSIS_CHLOE%20CHEONG%20YE%20HUA_pages-to-jpg-0004.jpg)
_SITE%20ANALYSIS_CHLOE%20CHEONG%20YE%20HUA_pages-to-jpg-0005.jpg)
_SITE%20ANALYSIS_CHLOE%20CHEONG%20YE%20HUA_pages-to-jpg-0008.jpg)
_SITE%20ANALYSIS_CHLOE%20CHEONG%20YE%20HUA_pages-to-jpg-0002.jpg)
_SITE%20ANALYSIS_CHLOE%20CHEONG%20YE%20HUA_pages-to-jpg-0003.jpg)
_SITE%20ANALYSIS_CHLOE%20CHEONG%20YE%20HUA_pages-to-jpg-0007.jpg)
_SITE%20ANALYSIS_CHLOE%20CHEONG%20YE%20HUA_pages-to-jpg-0006.jpg)
Site Analysis Boards on the Cinema Site.
The Cinema Site is located a bit further from the town's center, beside one of Rasa's landmark; the Abandoned Cinema. It is also located beside a local supermarket where the locals visit regularly to get their basic needs.
Site Analysis Boards on the Roundabout Site.
The Roundabout Site is located beside the renowned Wan Tan Mee stall as well as the first post office in Rasa, making the site in the middle of important historical landmarks. The site is also located at the town center where visitors will pass when they first step foot in Rasa.
CONCEPT DEVELOPMENT

C
O
N
C
E
P
T

C
O
N
T
E
X
T

P
O
E
T
I
C
S

S
P
A
T
I
A
L

R
E
S
P
O
N
S
E
MESRA ; The Memory Repository
A place of enrichment for the young and engagement for the old. Mesra intends to be a memory repository that stores the old memories while making room for new memories in Rasa.
CINEMA SITE
The Memory Repository sits on the Cinema Site, blending in with the adjacent context. The Memory Repository takes in consideration the abandoned cinema, making use of the building as a setting for the outdoor cafe.
POETICS
Using Light and Scale & Proportion to create an experience, allowing users to experience the past, learn from it and hope for the future.
SPATIAL PLANNING
The journey starts from the foyer and admin space before moving on to the gallery that highlights the past, moving on to the reading and observation space representing the future. And lastly, the contemplation space, the future.
SITE RESPONSE
The site experiences maximum daylight from the east, wind from the south, noise from the main road and the KTM station as well as has accessibility from all parts of town.


rASA; a MEMORY REPOSITORY
A3 PANELS
Mesra; A Common Ground
A Pitstop for Visitors, A Communal Space for the Old, A Place of Opportunity for the Young.
The local spot for interaction, learning and social economic activities all encompassed in one building, existing a landmark in Rasa, for Rasa. Mesra intends to inspire the young while engaging the old allowing both generations to come together to create new memories in sight of the old ones.
Hence, Rasa will be a timeless piece of Rasa's missing puzzle, representing both new and old memories in the forever present.

A1 PANELS
Mesra; A Common Ground
A place for all generations, past, present and future.
Communal, Humble and Timeless; for Rasa, in Rasa.
ASSIGNMENT 2B
M
E
S
R
A
;
A
M
E
M
O
R
Y
R
E
P
O
S
I
T
O
R
Y




WORKSHOP

WORKSHOP 1
Visceral Board
Rasa ; Socially Distant
A place trapped in its own bubble. Physically and socially distant from the world around it.

WORKSHOP 2
Landscape in/to Architecture
Cinema Site
The proposed building introduces a lot of landscape for the buildings environment, allowing greenery to act as buffer for noise, filtration for dirt and cooling. Aquascape provides cooling and is a potential passive design strategy ie; rainwater harvesting. the building also uses the abandoned cinema to enhance the experience for the outdoor cafe.
WORKSHOP 3
Structure as Workshop
Tectonics
The use of modern and traditional materials in the building. Wood as a traditional material, concrete and zinc as modern materials. The building has a load bearing structure with load bearing walls with wooden wall studs and load bearing floors reinforced with steels rebars. The outdoor deck flooring proposedly, is reinforced with wooden beam system with underground concrete cap piles.

WORKSHOP 4
Environment As Architecture
Passive Design Strategies
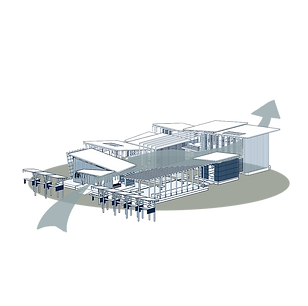
Cross Ventilation through open concept, Stack Ventilation through openings near the ceiling, Vertical and Eggcrate shading to control the amount of daylight entering the space, More openings on the east to maximize the amount of daylight entering the spaces, Pivot doors allows maximum ventilation into the space while acting as a shading device, rainwater harvesting by the pitch roofs directing water towards the aquascapes and Landscaping provides cooling and air filtration.

the end
TAYLOR'S GRADUATE CAPABILITIES (TGC)


DISCIPLINE SPECIFIC KNOWLEDGE
LIFELONG LEARNING
THINKING & PROBLEM SOLVING SKILLS
I was able put theories in terms of design principles, materiality and site analysis into practice.
I was able to learn independently by extracting and utilizing information that can be found or given as well as be intellectually engaged with the lessons and workshops.
I was able to think critically and creatively to arrive at my final design that responds to the site conditions and requirements.