sandra lee. collection of works .
work in progress
REVIT
3ds max
PROJECT 1a, 1b & 2B

COMPUTER APPLICATIONS
Author's Note
Throughout this module, I was exposed to digital 3D modelling and rendering which has assisted me in my other modules especially Architectural Studio III. Thanks to the lessons by Mr. Koh, it has been easy to follow along with the lessons as well as made the whole learning process easier especially for students who aren't as tech-savvy.
In all honesty, it was not easy transitioning from mostly manual works to digital, but all in all it has been a great learning journey which will inevitably help me in the future.


Model creation
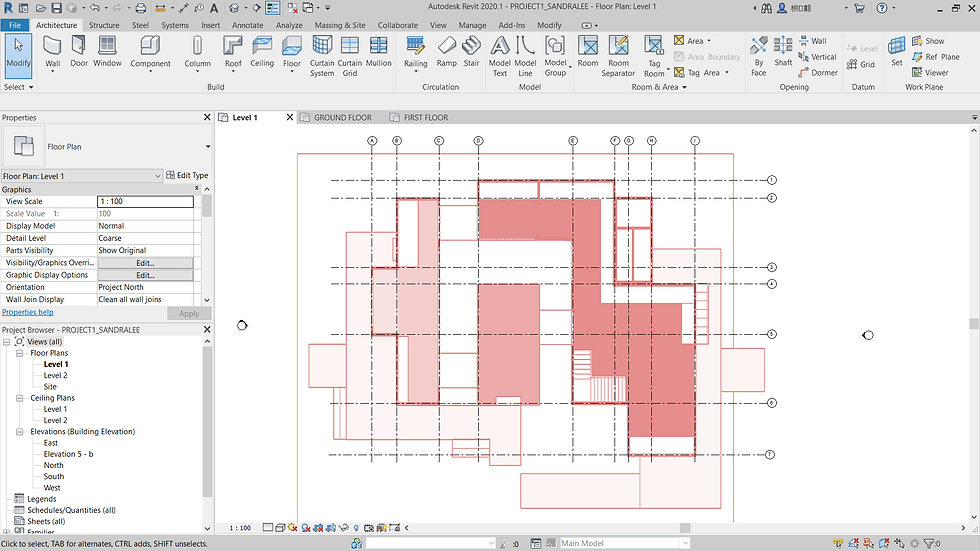


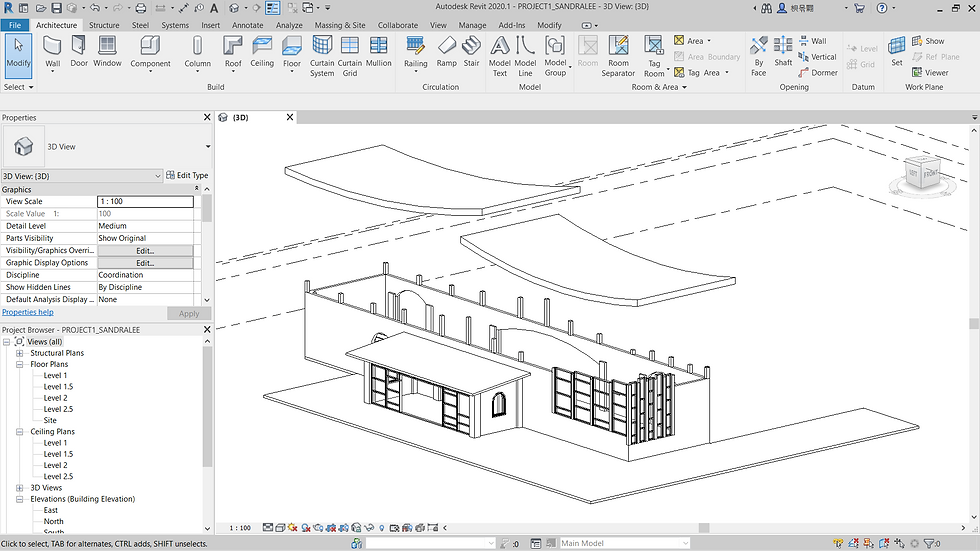


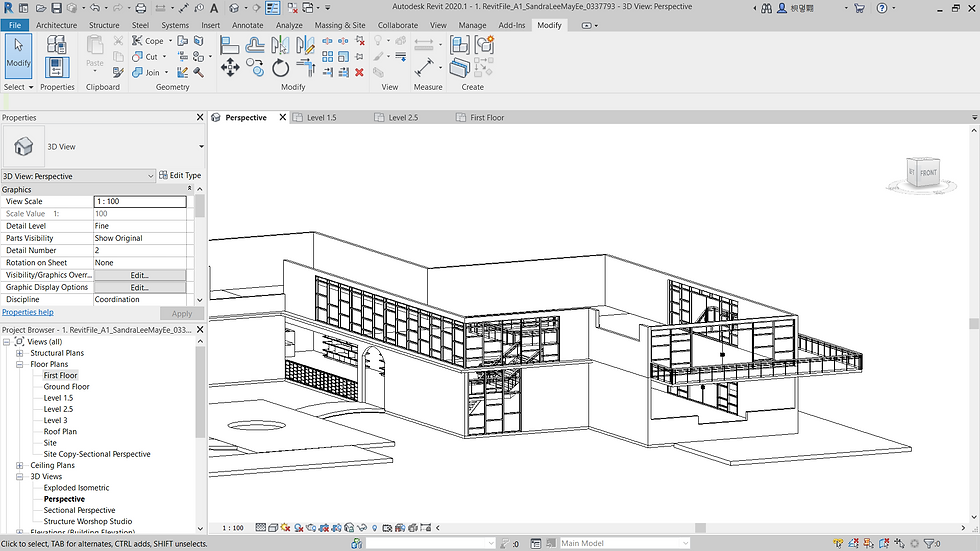


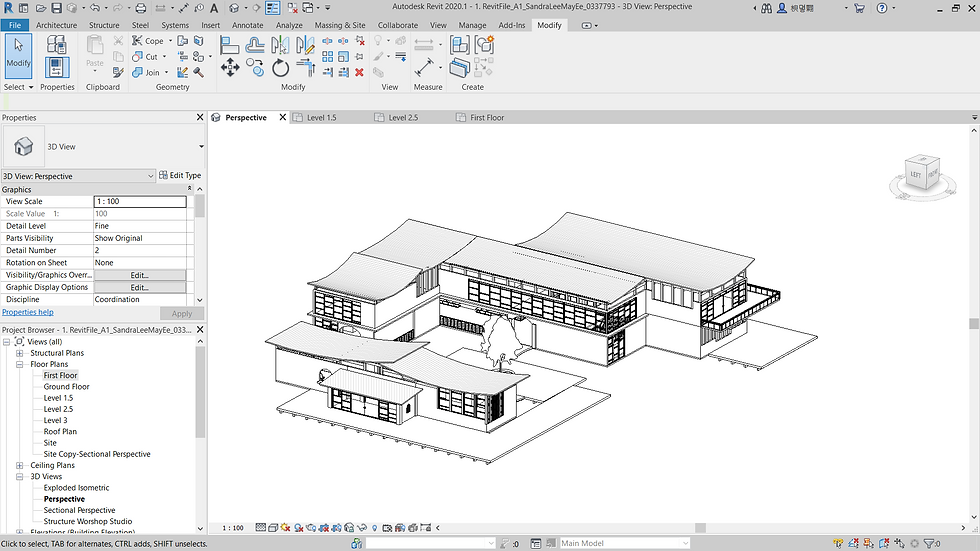


family creation
Horizontal Wooden Beam 200mmx200mm


Balusters with Top and Bottom Railing


Wooden Wall Stud 200mm 200mm


Arched Window


Concrete Pile with Steel Pipe


Wooden Window Ledge


DOCUMENTATION


RENDERINGS
EXTERIOR RENDERING - 3DS MAX


.png)
POST PRODUCTION - PHOTOSHOP
Final Model Studio 3
.png)

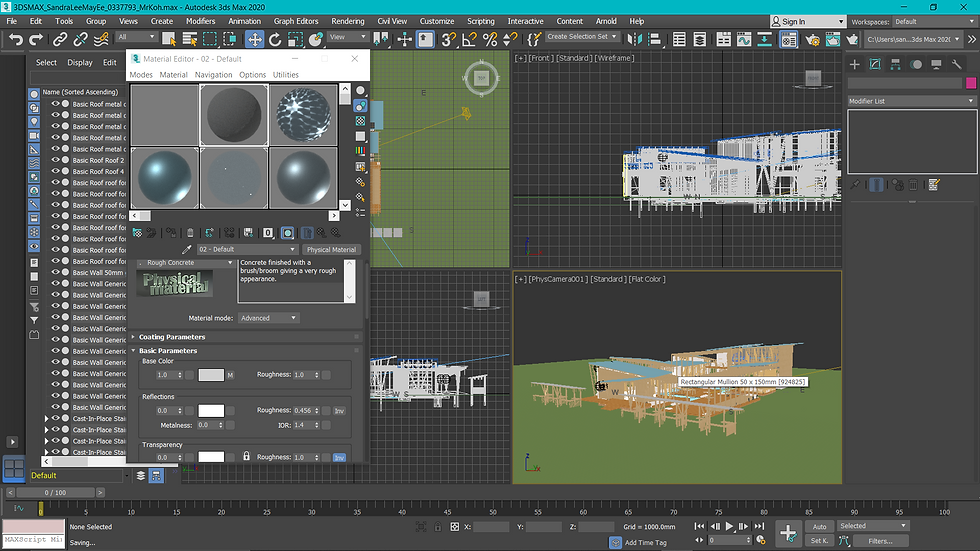
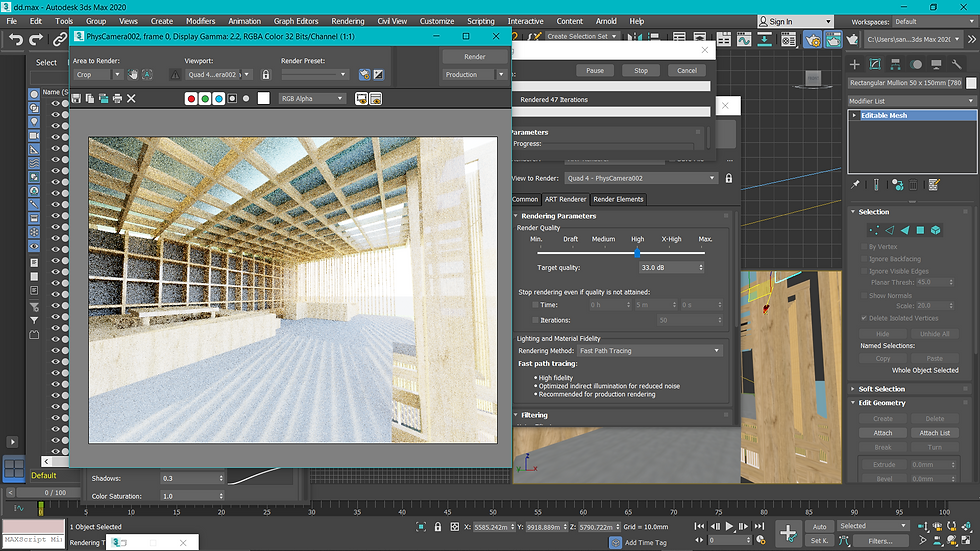
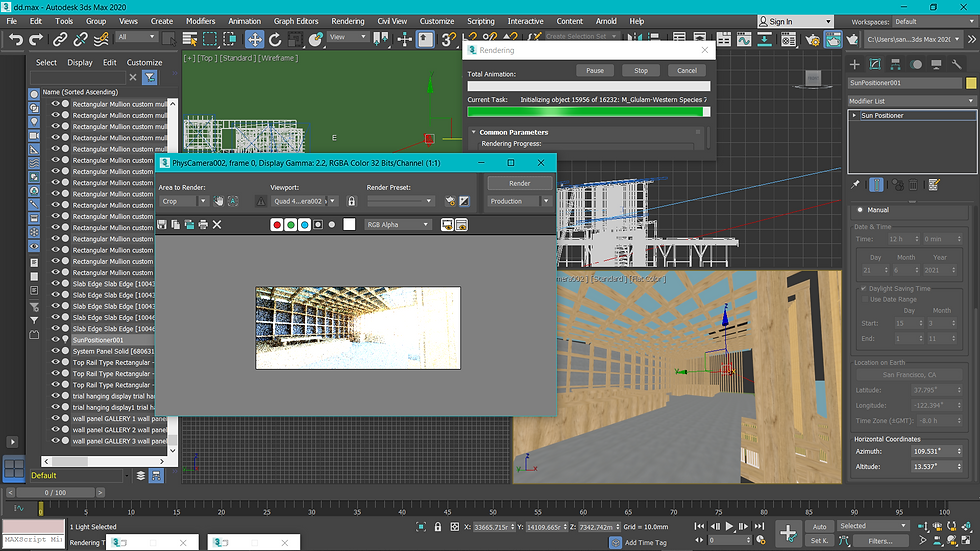


INTERIOR RENDERING - 3DS MAX
WEEKLY EXERCISES
REVIT EXERCISE
Showroom Drawings and Documentation
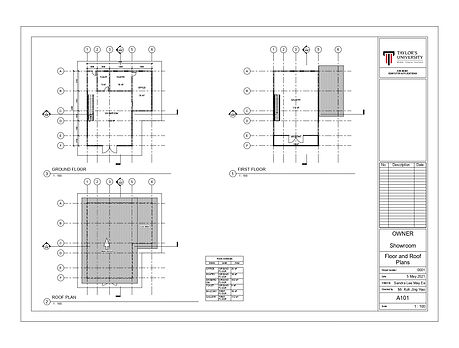


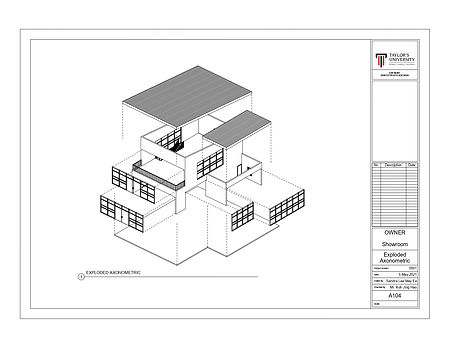
3DS MAX EXERCISE
Exterior and Interior Test Renderings
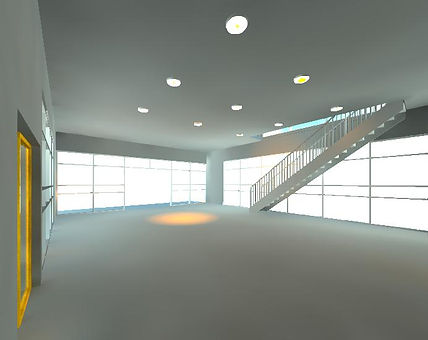


the end
TAYLOR'S GRADUATE CAPABILITIES (TGC)


DISCIPLINE SPECIFIC KNOWLEDGE
LIFELONG LEARNING
THINKING & PROBLEM SOLVING SKILLS
I was able put theories in terms of using what I learnt from all the tutorials into producing my final model for Studio III.
The knowledge I acquired will be used for all upcoming semesters as well as in my future as an architect, adding on to my skillset.
The modules has challenged me in an educational way, pushing myself to learn new things and to acquire new set of skills which are beneficial in the long run.