sandra lee. collection of works .
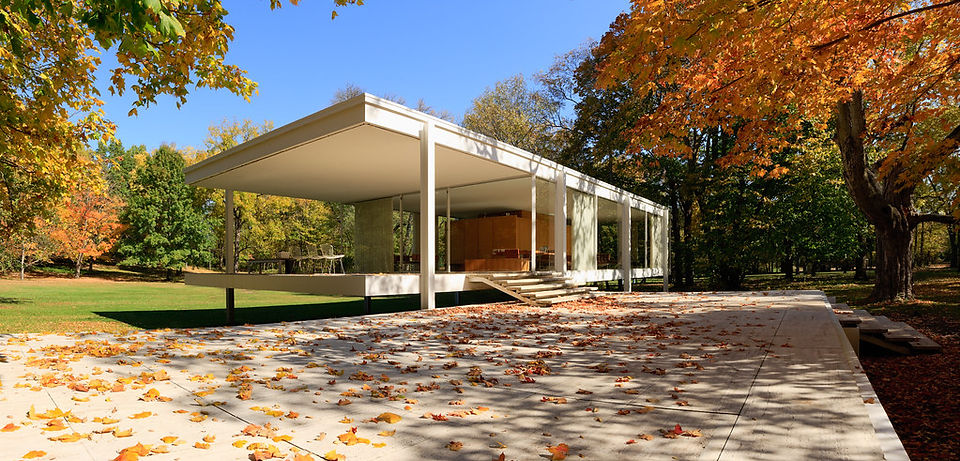
DESIGN COMMUNICATION


Author's Note
Through this module, I learned to apply drawing conventions from my foundation year into my tutorial exercises and assignments. Overall, the tutorial exercises and assignments has helped me in my drawing and rendering skills which helped in my assignments for studio.
-
To sharpen my freehand drawing skills and visual communication skills.
-
To present a story line using natural elements, man-made objects, figures and lettering in a drawing.
-
To utilize lessons learned from tutorial exercises into my assignment.
assignment 1
SKY'S THE LIMIT
Inspiration


Reflection
Storyline :
A women empowerment film starring a notorious female assassin, Dana Hill. The film plays out her career of working for big time criminals and mobs while being head hunted by the city's top detective, Jacque Roth. While being on the run, a renowned detective on her tail, her dark past unravels and catches up with her in the form a person from her non-gory days.

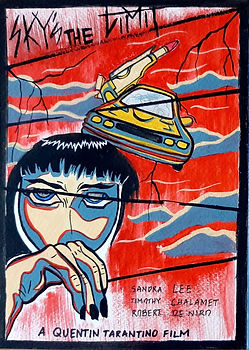

O
R
I
G
I
N
A
L
M
O
V
I
E
P
O
S
T
E
R
Elements
-
Figure Drawing : The main character, in a attack position mid-air.
-
Natural Elements : Earth / Ground Cracking Effect, Lightning from the sky and Blood.
-
Man-made Objects : Machine gun and Helicopter.
-
Lettering : Title, Production title and Cast.
Genre:
Drama / Thriller / Mystery
Draft 1
Draft 2
assignment 2


F
A
R
N
S
W
O
R
T
H
H
O
U
S
E
FARNSWORTH HOUSE
Details
Details
Location : Plano Illinois
Architect : Ludwig Mies Van Der Rohe
Constructed : 1945-1951
Scale :
1:100
Materials
Plastic Sheets, Foam Board, Craft Board.
Reflection
-
1. To interpret visual information using 2-D and 3-D orthographic drawings.
-
To understand the architecture of the Farnsworth House.
-
To further improve technical drawing skills and drawing conventions.
assignment 3
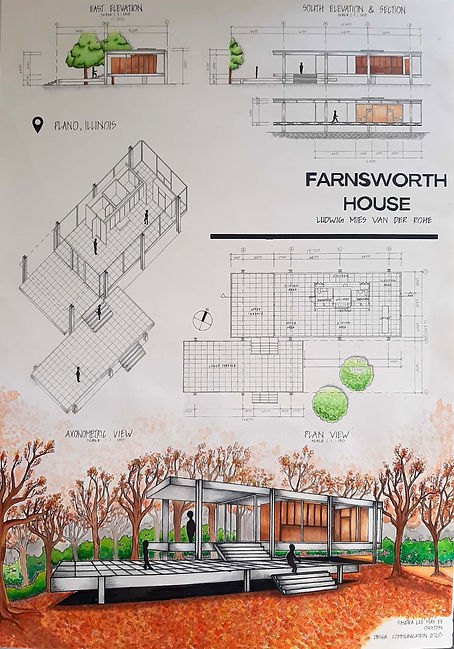
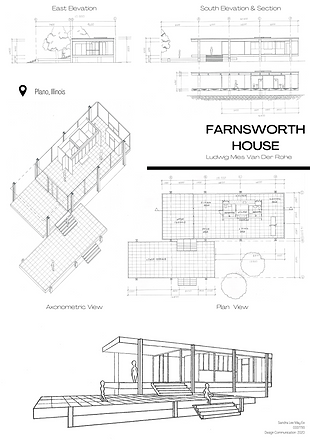.png)
Digital Draft
P
R
E
S
E
N
T
A
T
I
O
N
B
O
A
R
D
FARNSWORTH HOUSE


Reflection
-
The use of design composition to create a presentation board.
-
The importance of drawing conventions.
-
The use of various colouring medium to enhance visual communication of drawings.
TUTORIAL EXERCISES

.jpg)


Self-Expression
Architectural Lettering
Tonal Values & Rendering
Rendering
Colouring Media Scale
the end
TAYLOR'S GRADUATE CAPABILITIES (TGC)


DISCIPLINE SPECIFIC KNOWLEDGE
LIFELONG LEARNING
THINKING & PROBLEM SOLVING SKILLS
The lessons and theories learnt can be applied for all other modules. Drawing and rendering skills helps in all design assignments such as in Studio and Architecture History & Theory.
Over the course of the semester, all lessons were carried out online and independently which allows me to be intellectually engaged and to extract information needed without reliance.
Communication skills applied through visual communication of tutorial exercises and assignments.